
Howard House, Norwich
This listed historic house, adapted from an older building by the Duke of Norfolk in the 17th century, stands on the corner of what used to be an Austin Friary. The Duke and his guests used the newly refurbished building as a banqueting house, and to enjoy the pleasure gardens laid out between it and the river. At this time, a fine Jacobean staircase was installed, which came from another building, but did not quite fit. Parts of an old table had been used to support it. The house and gardens were bought by a brewery. Eventually a large bottling plant covered most of the site, and Howard House was used as offices. It was sold in 1985 and the bottling plant was demolished, leaving the building standing alone and empty for the next 25 years. The new owners, Orbit Homes, started a programme of comprehensive repairs and refurbishment, with Ruth Brennan as their consultant conservation architect. After so many years of neglect, Howard House was in a dreadful state, with dry rot and serious structural faults. Some of the joinery had been taken away and lost, including some of the fine panels from the staircase. The repairs consisted of splicing new timber into the roof and floors, and stitching the many cracks. During the work several types of rare historic wallpaper was discovered, some dating from the 17th century. It was photographed and carefully conserved before being covered to protect it. The repairs were completed in the spring of 2020 and Howard House is ready for a new chapter in its long history. It will be used once again as offices.
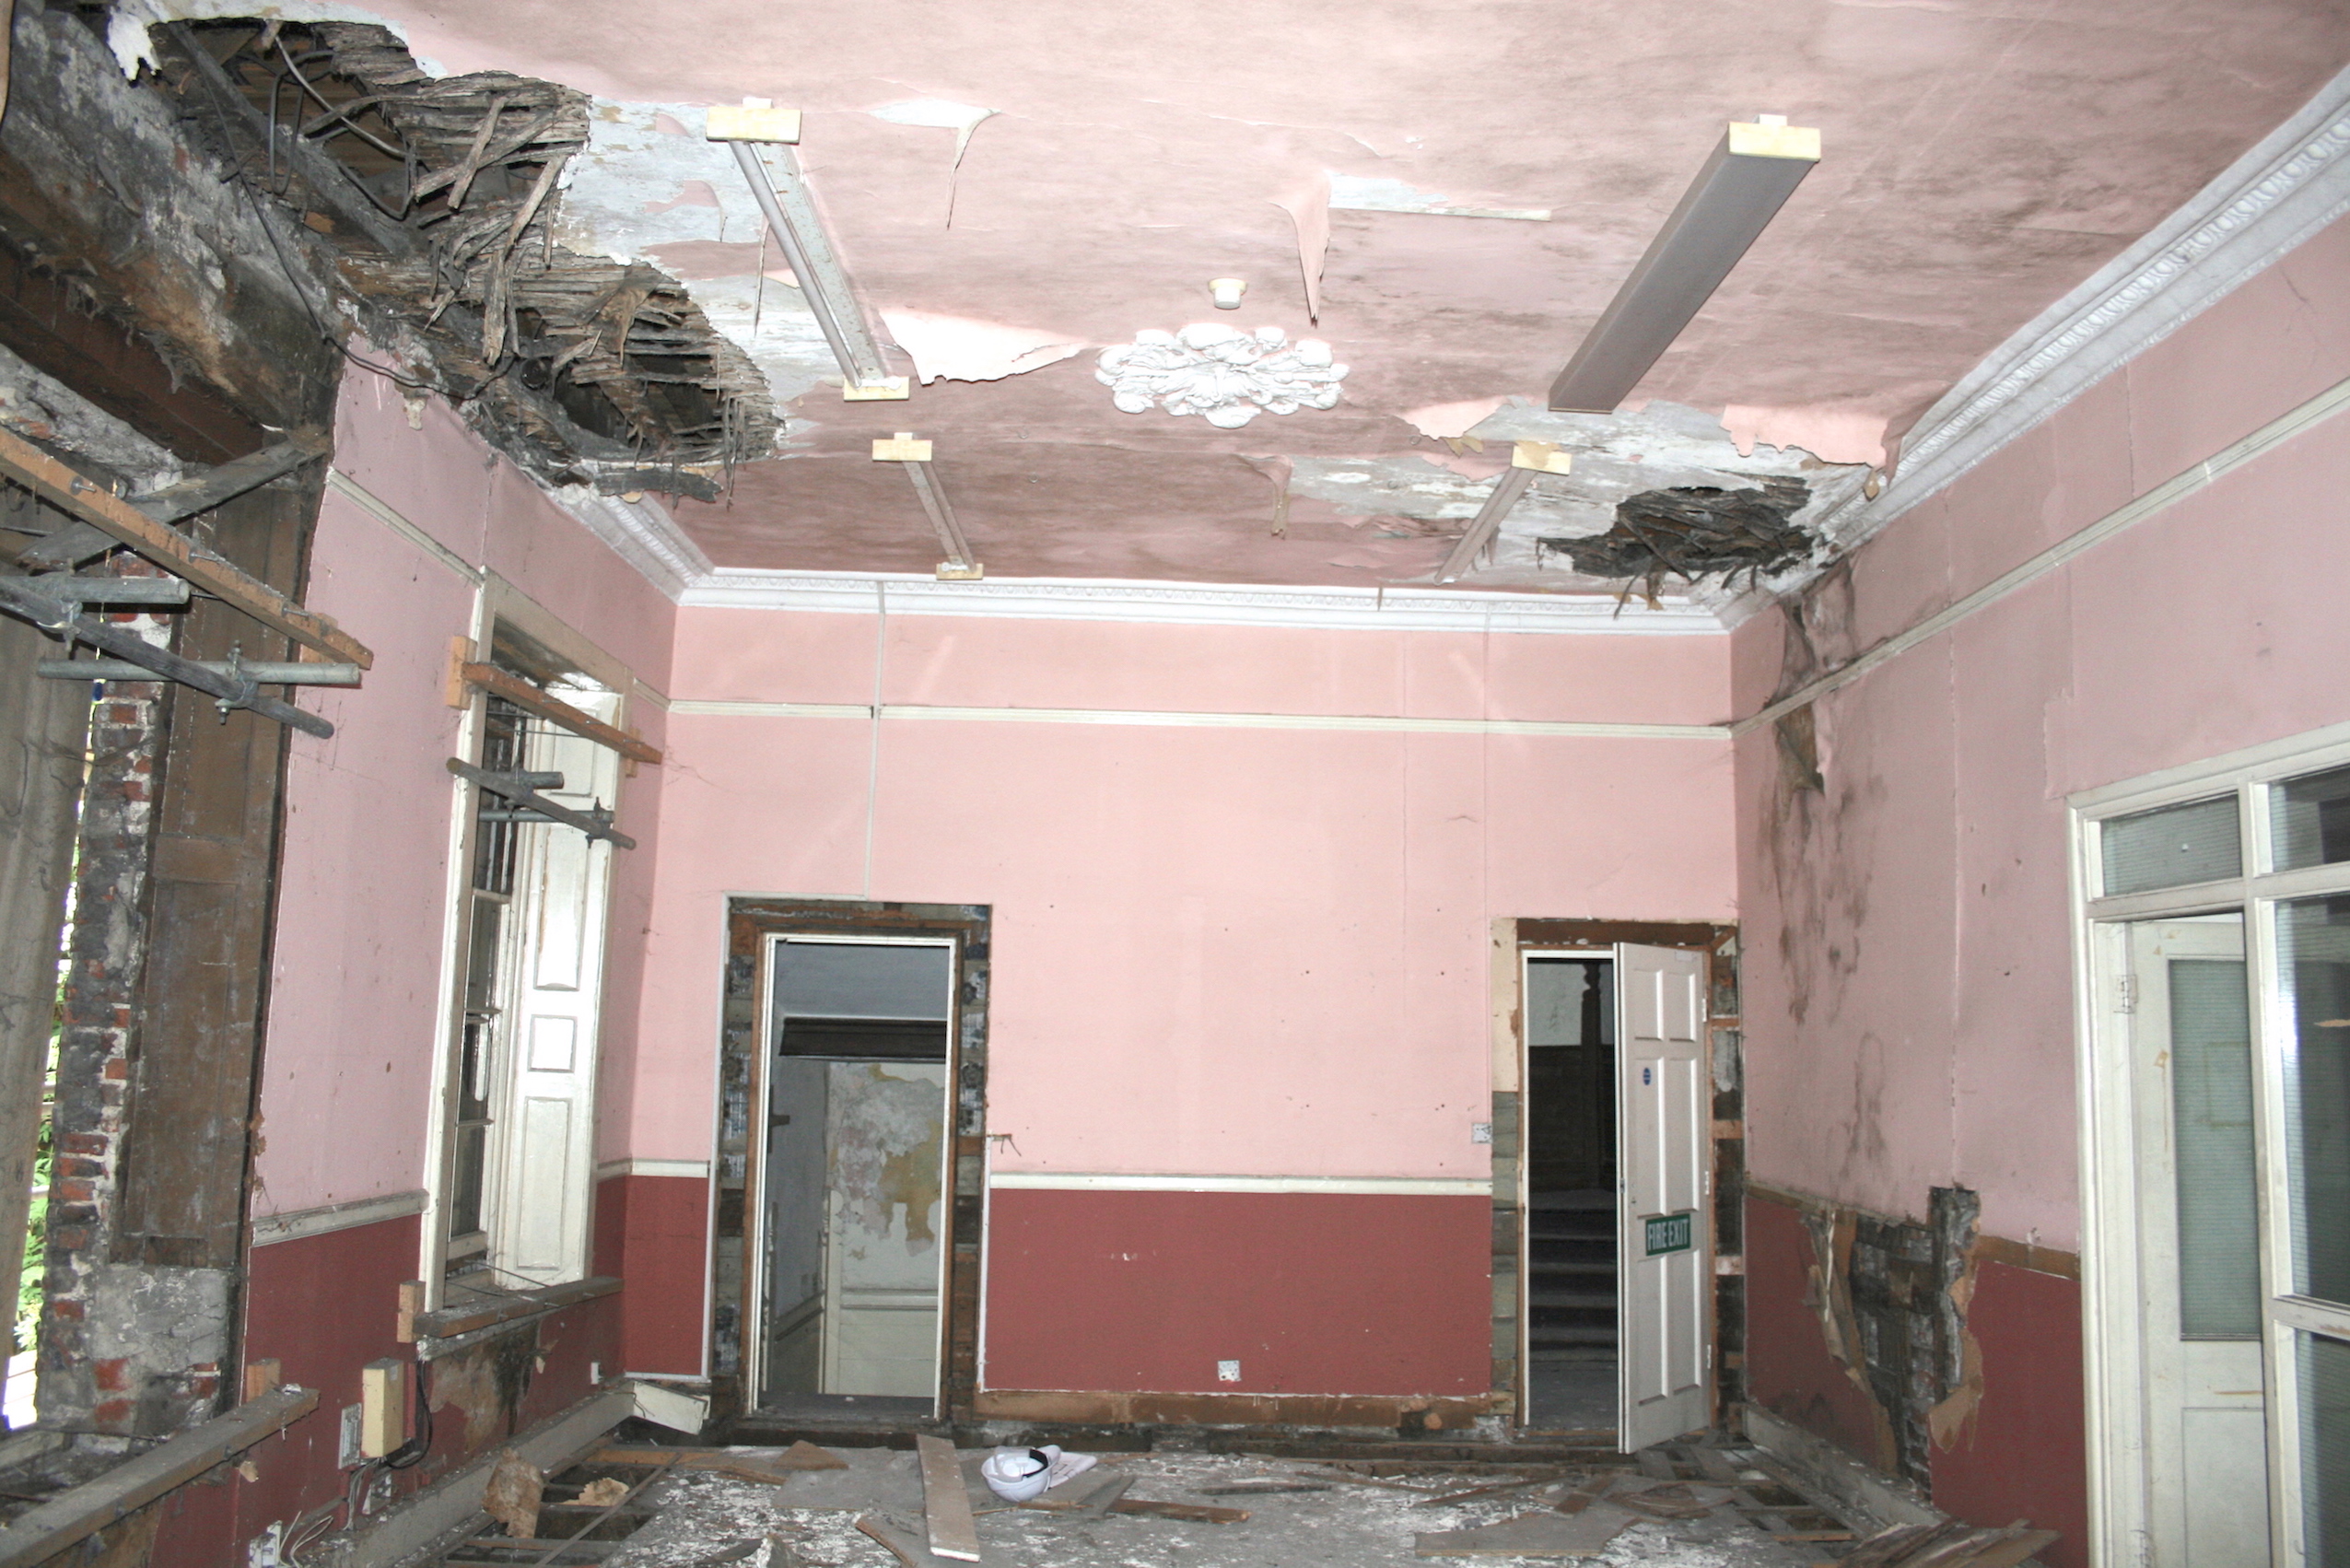
The terrible state of the grand living room. Half the plaster cornice has been destroyed by damp and rot
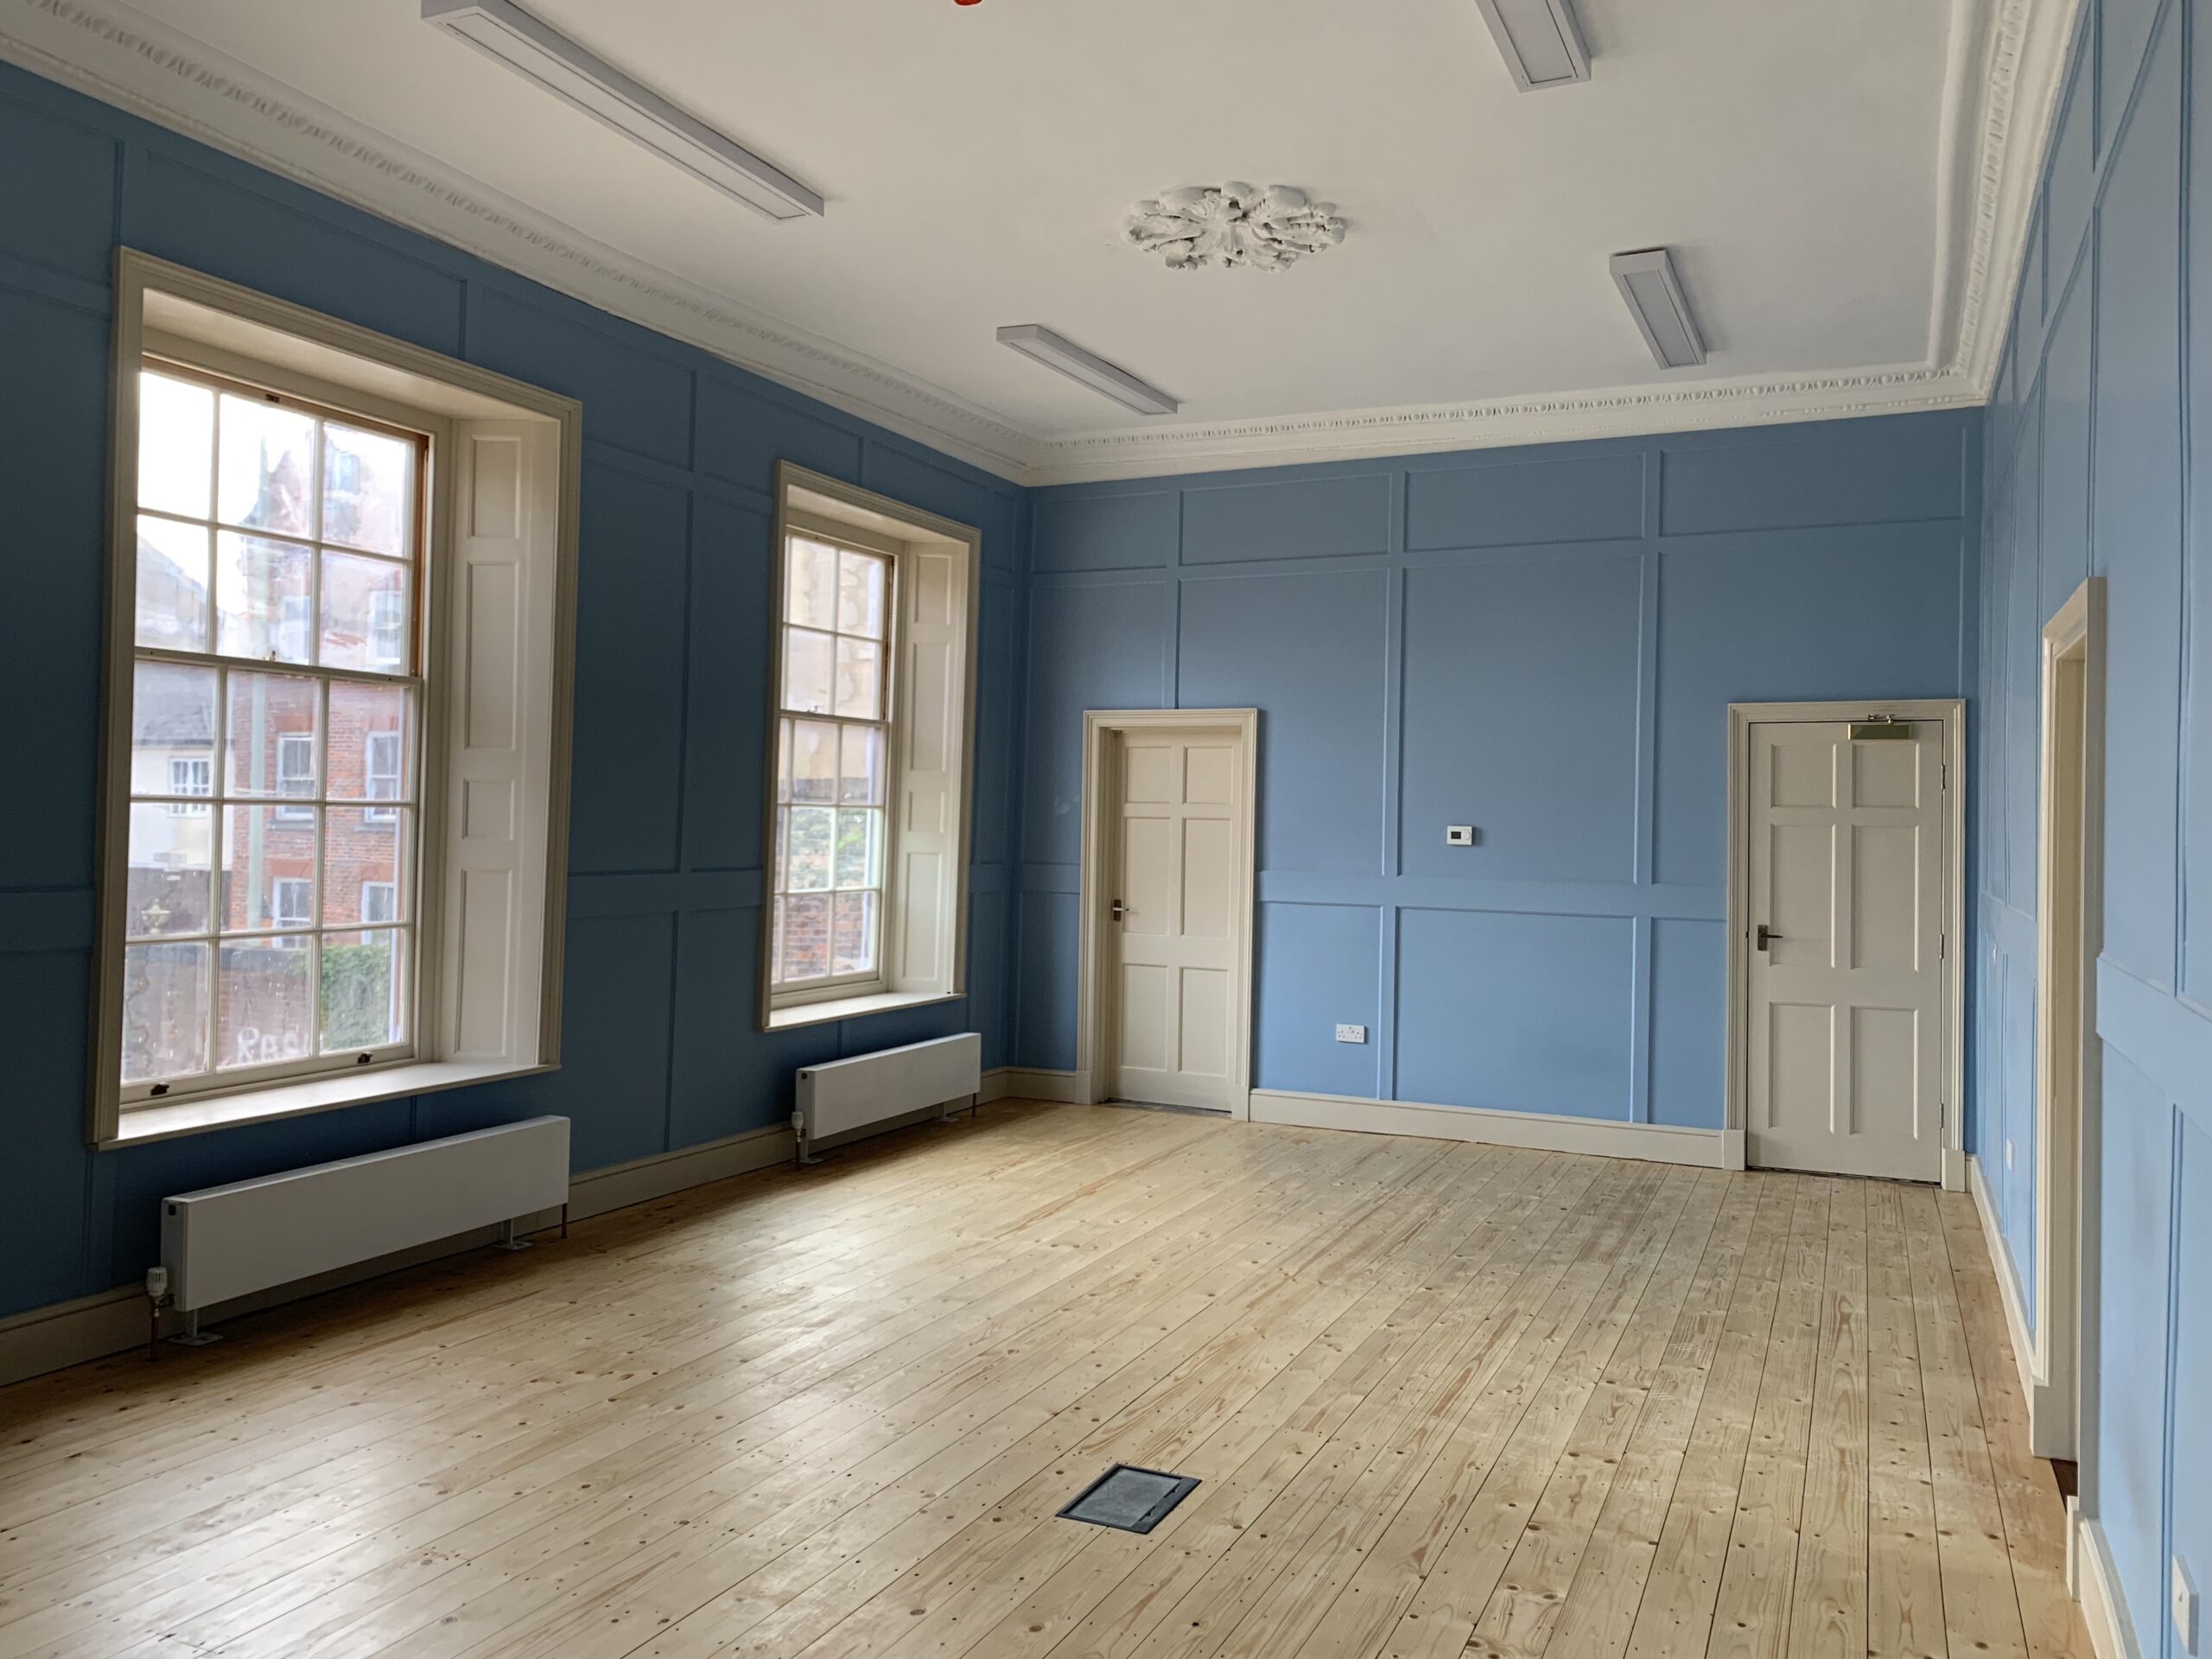
The same room after repairs. The cornice has been replicated by specialist plasterers.
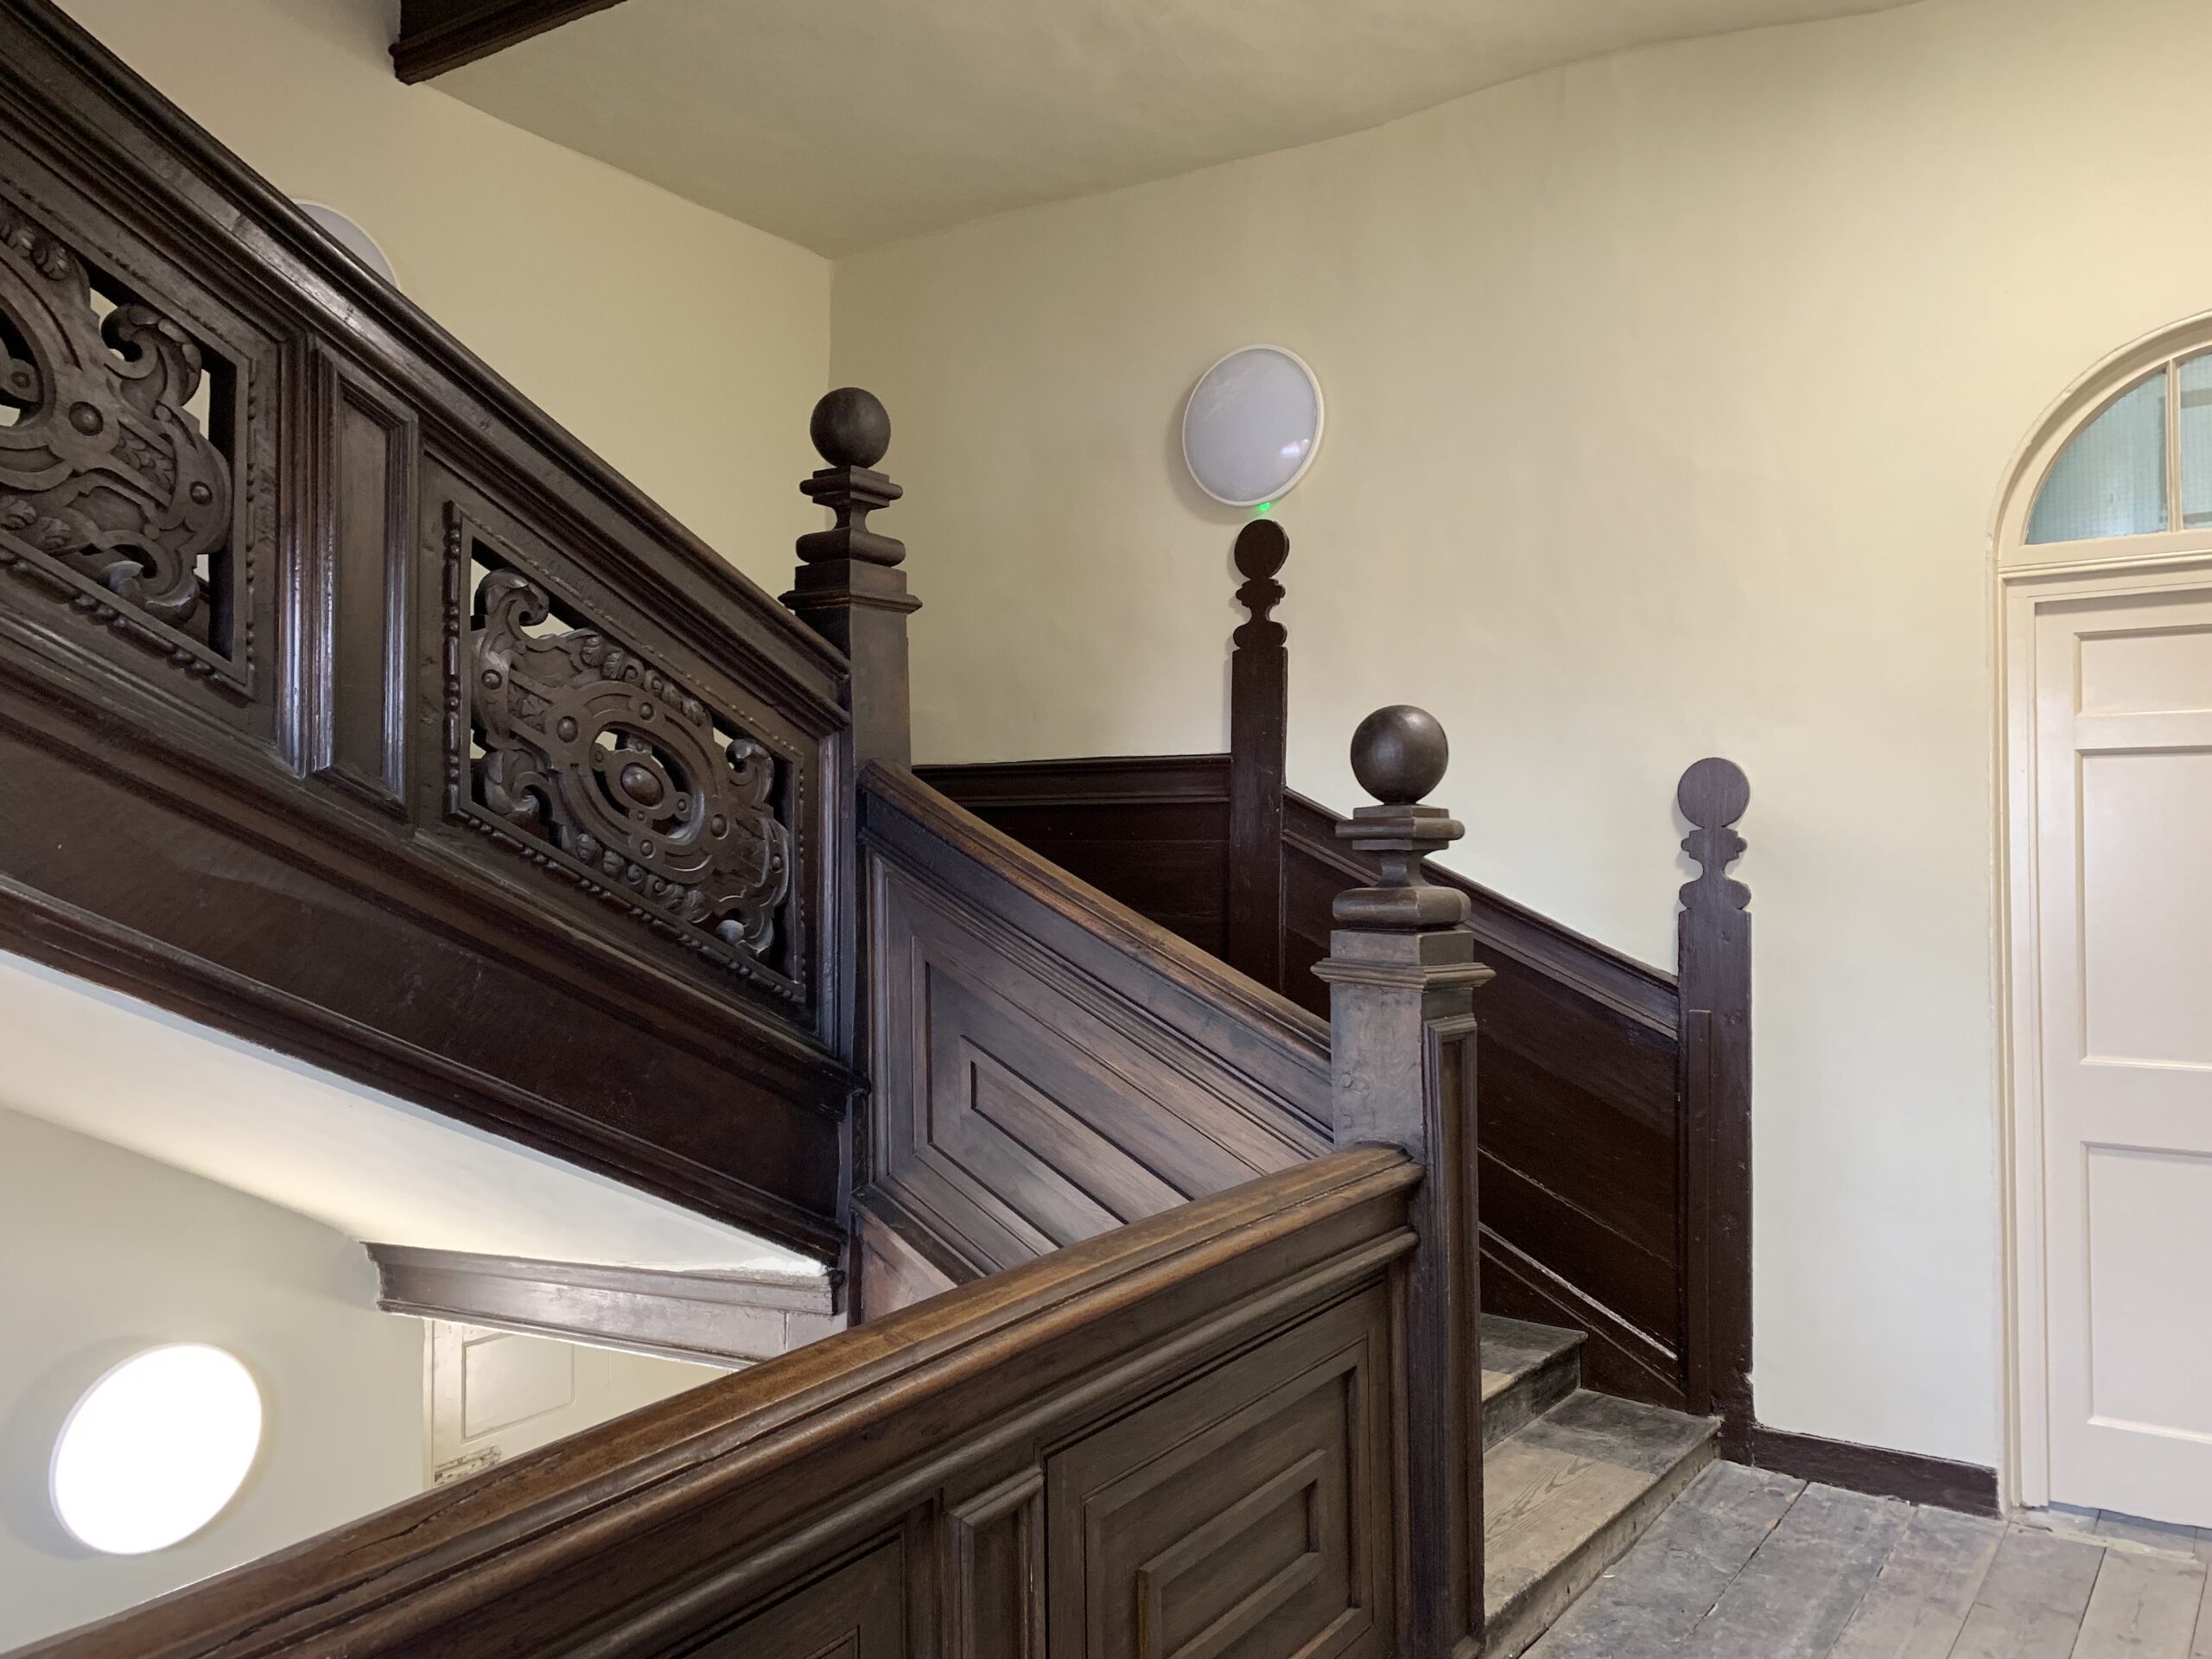
The Jacobean staircase, salvaged by the Duke of Norfolk from another building. Many of the panels were missing and were replaced with new oak in a plain style.
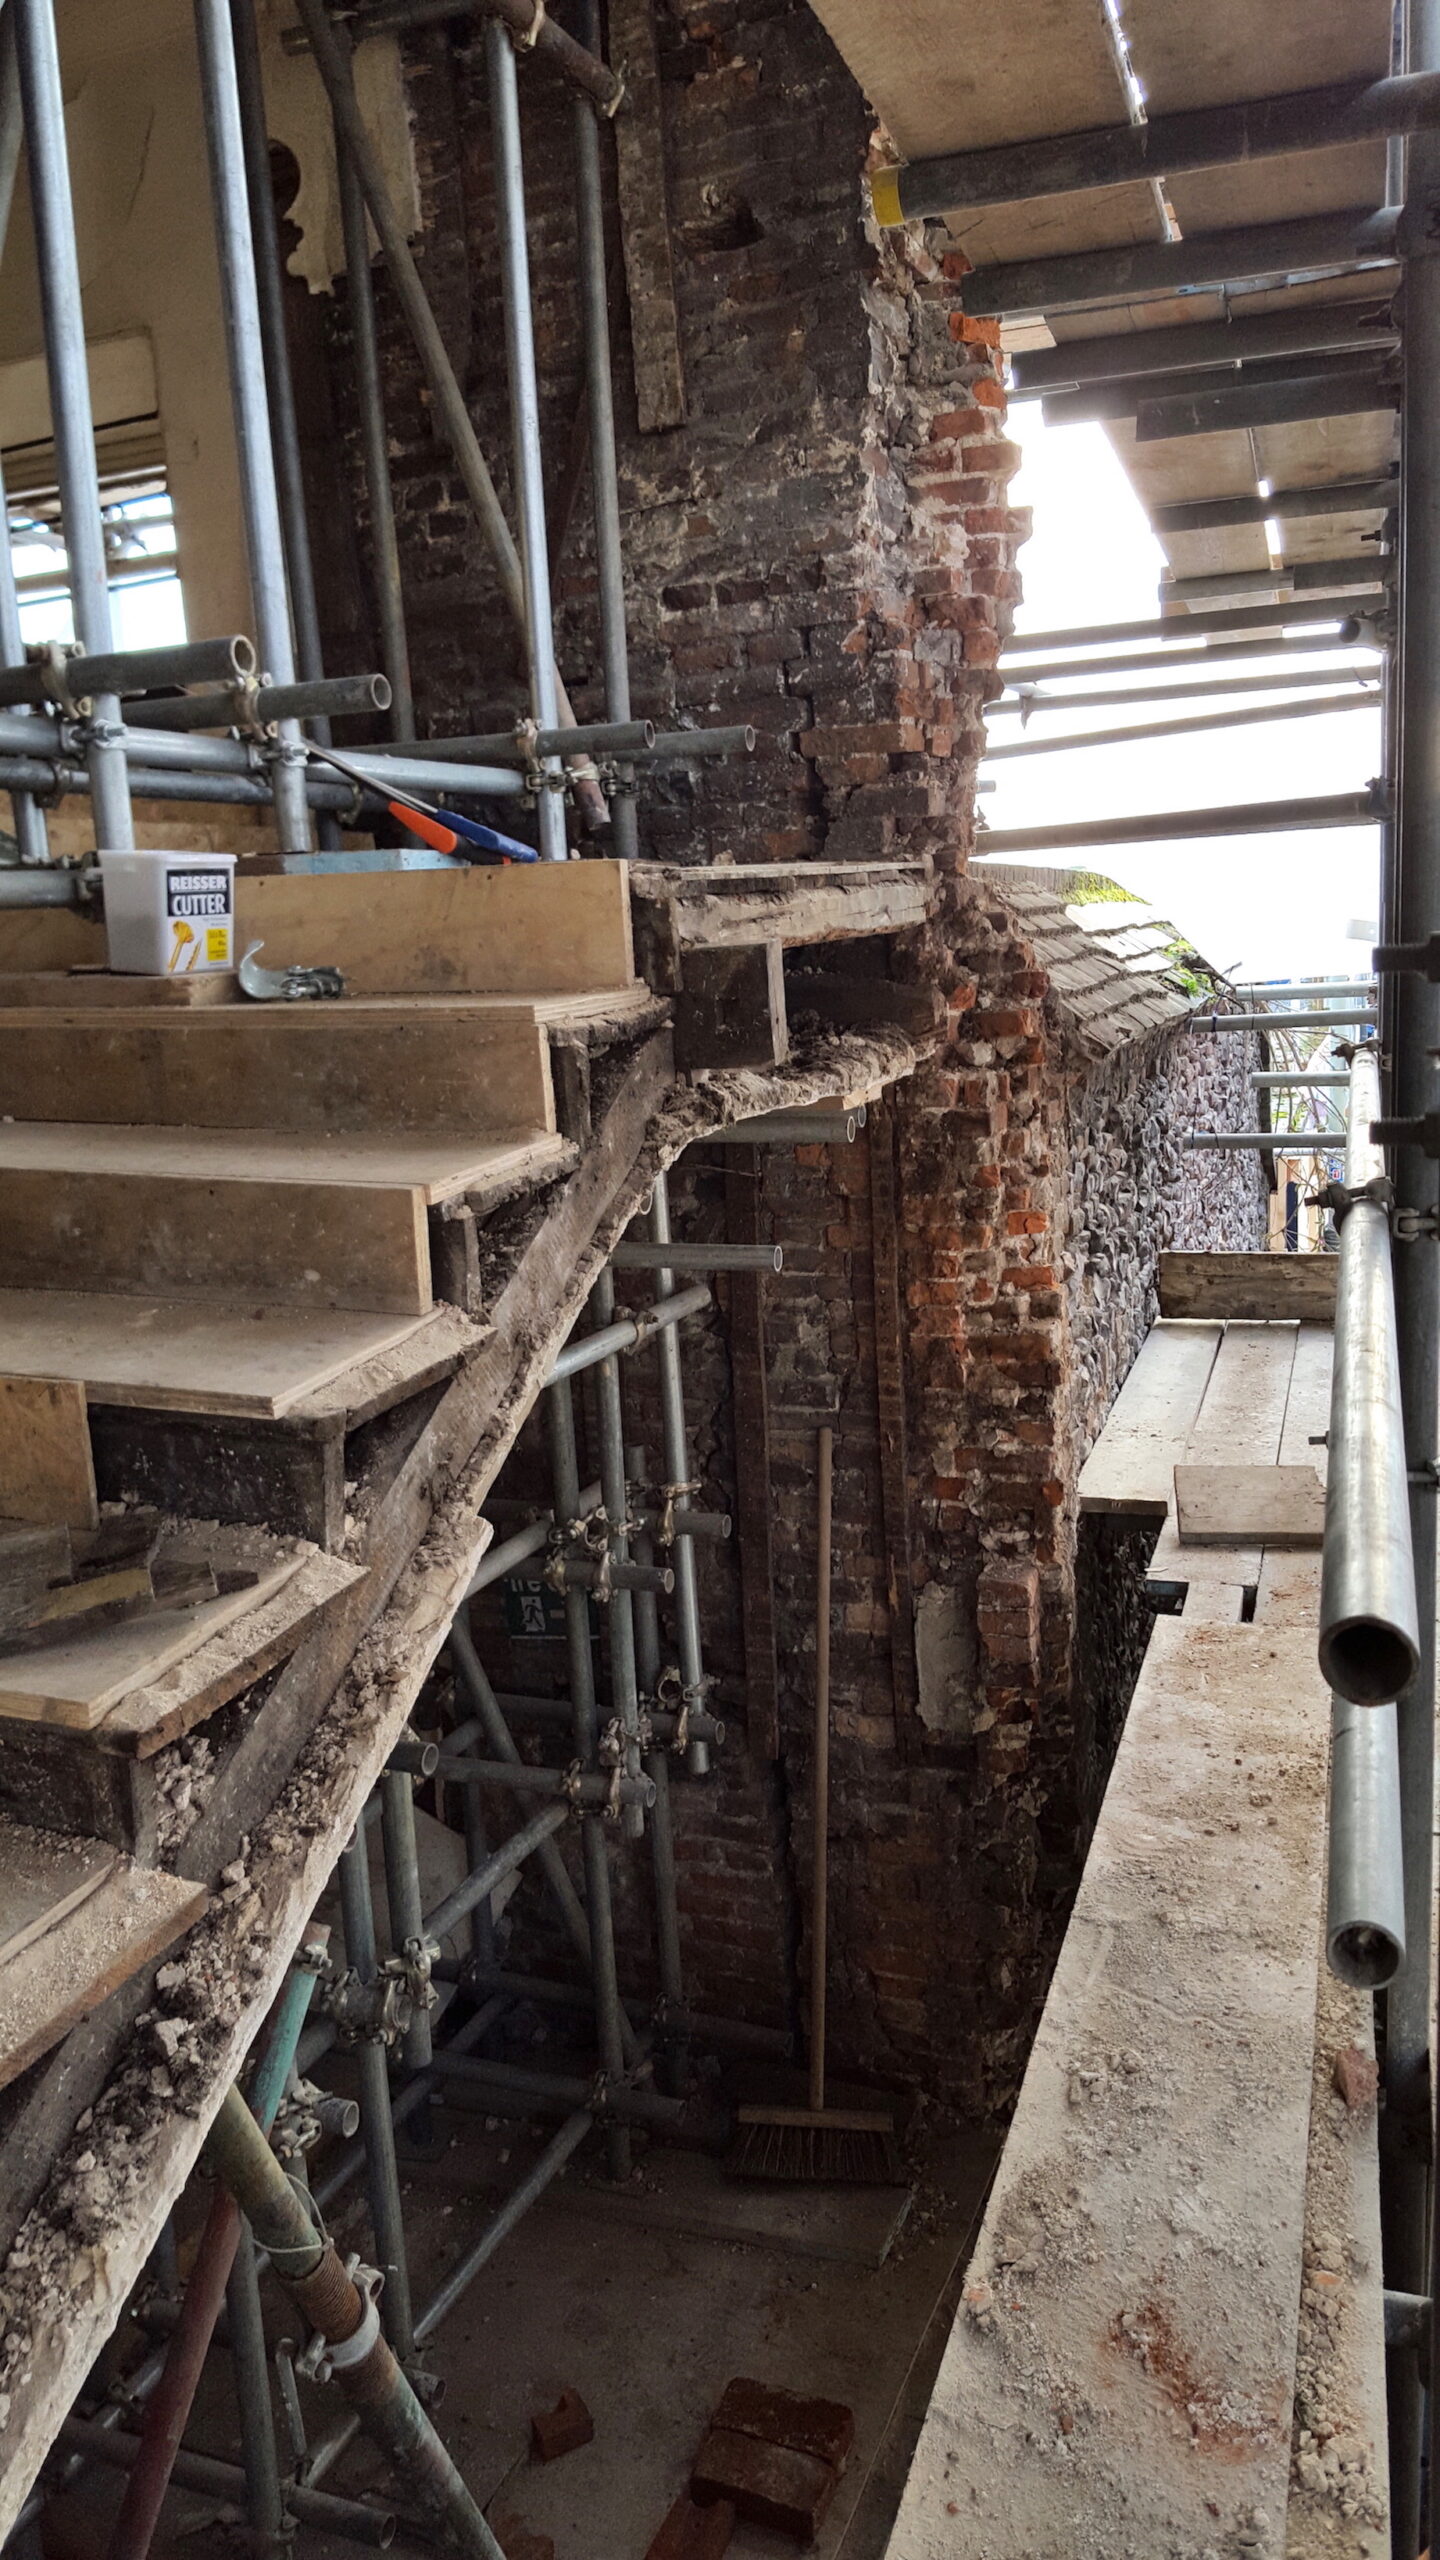
A 17th century bodge! The staircase was too big so the wall had been cut into to accommodate it. The resulting structural problems over 300 years meant that part of the wall had to be rebuilt.
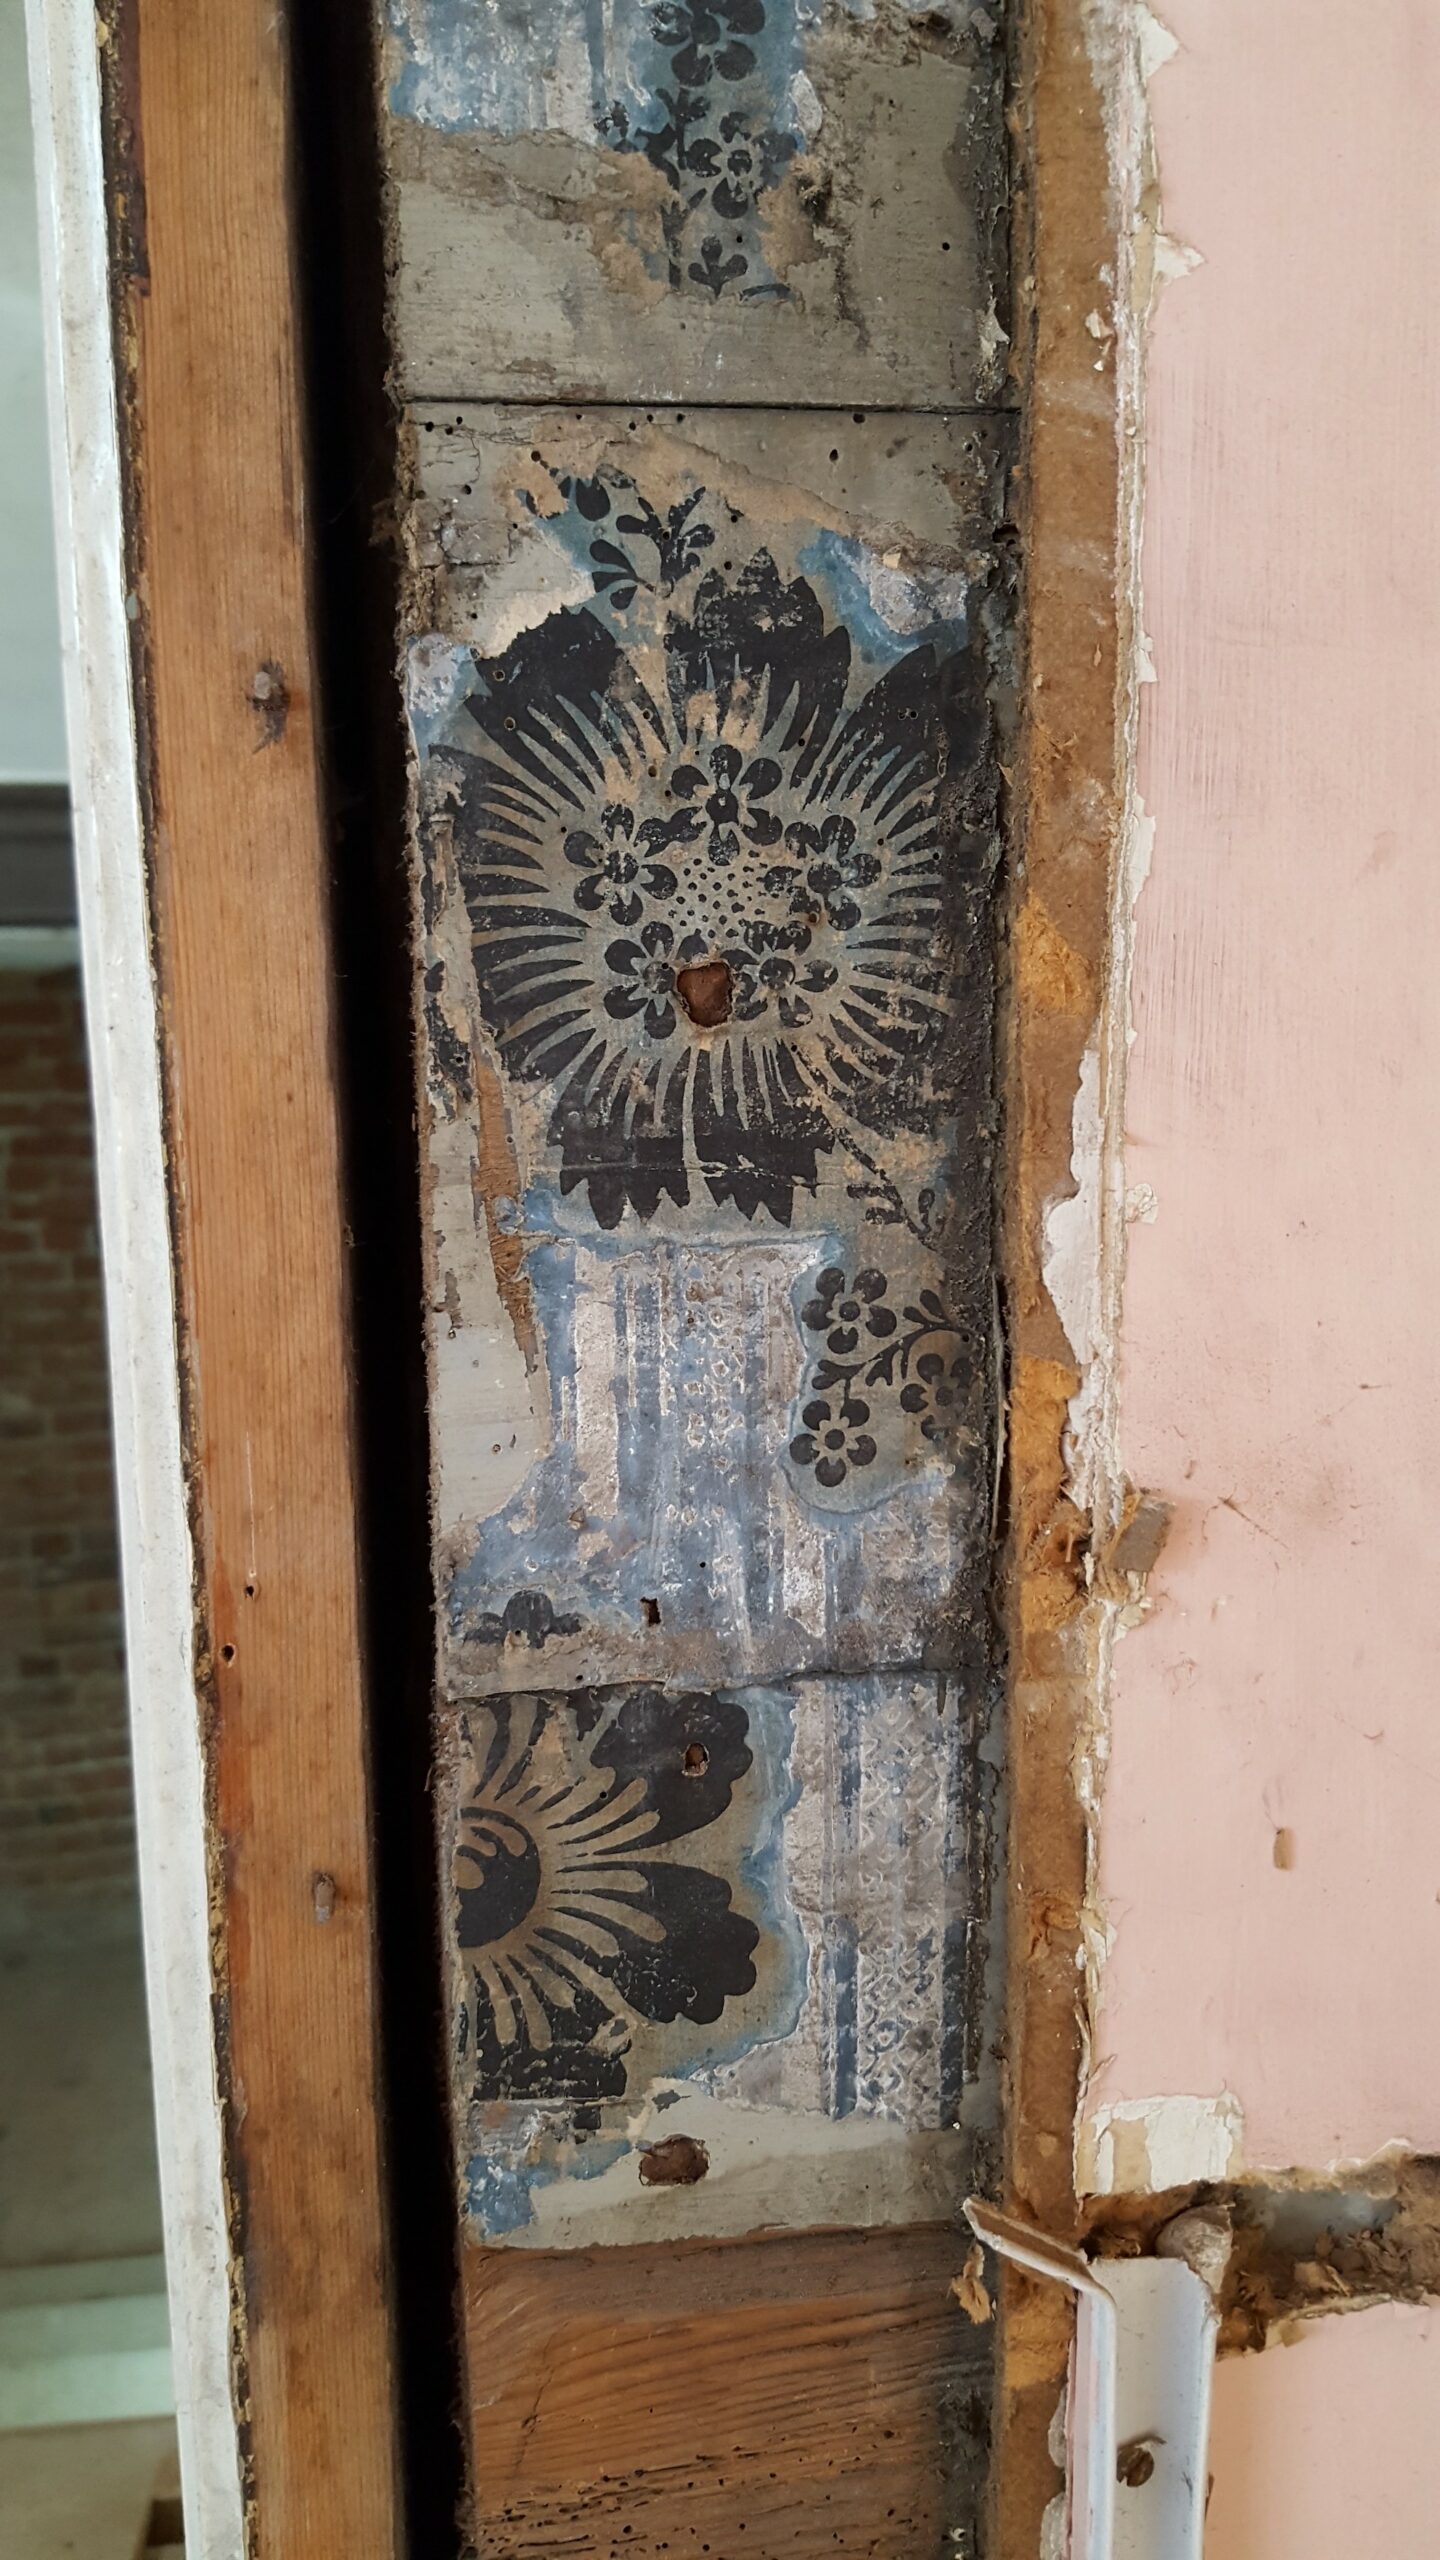
Historic wallpaper discovered behind modern cladding was carefully restored and recorded before being protected behind specialist boarding.
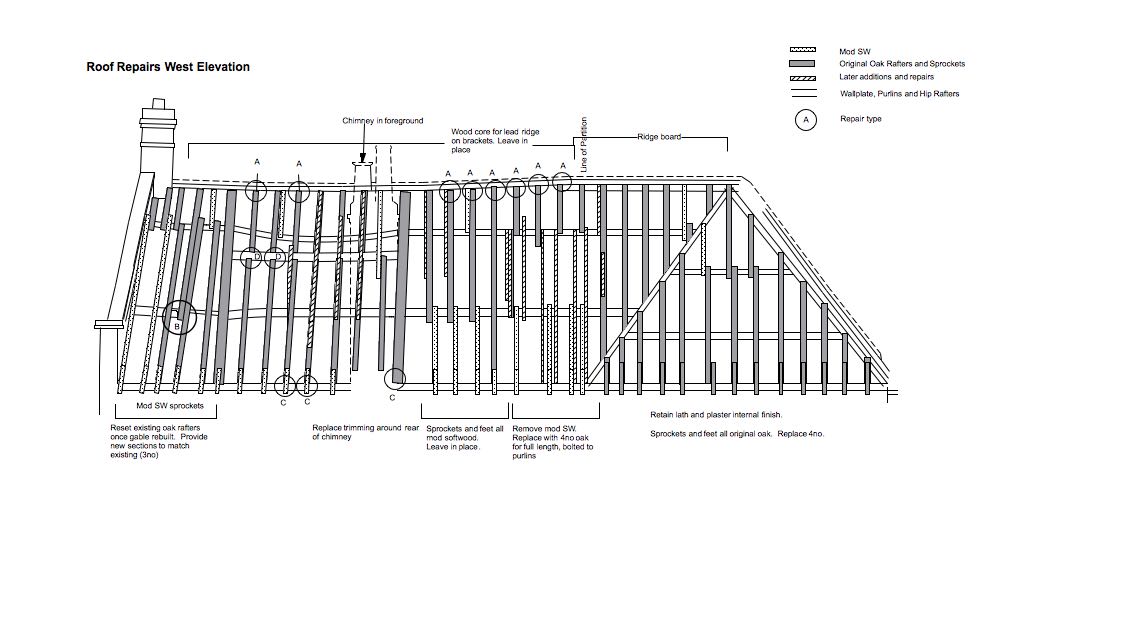
Drawing showing the roof repairs.


